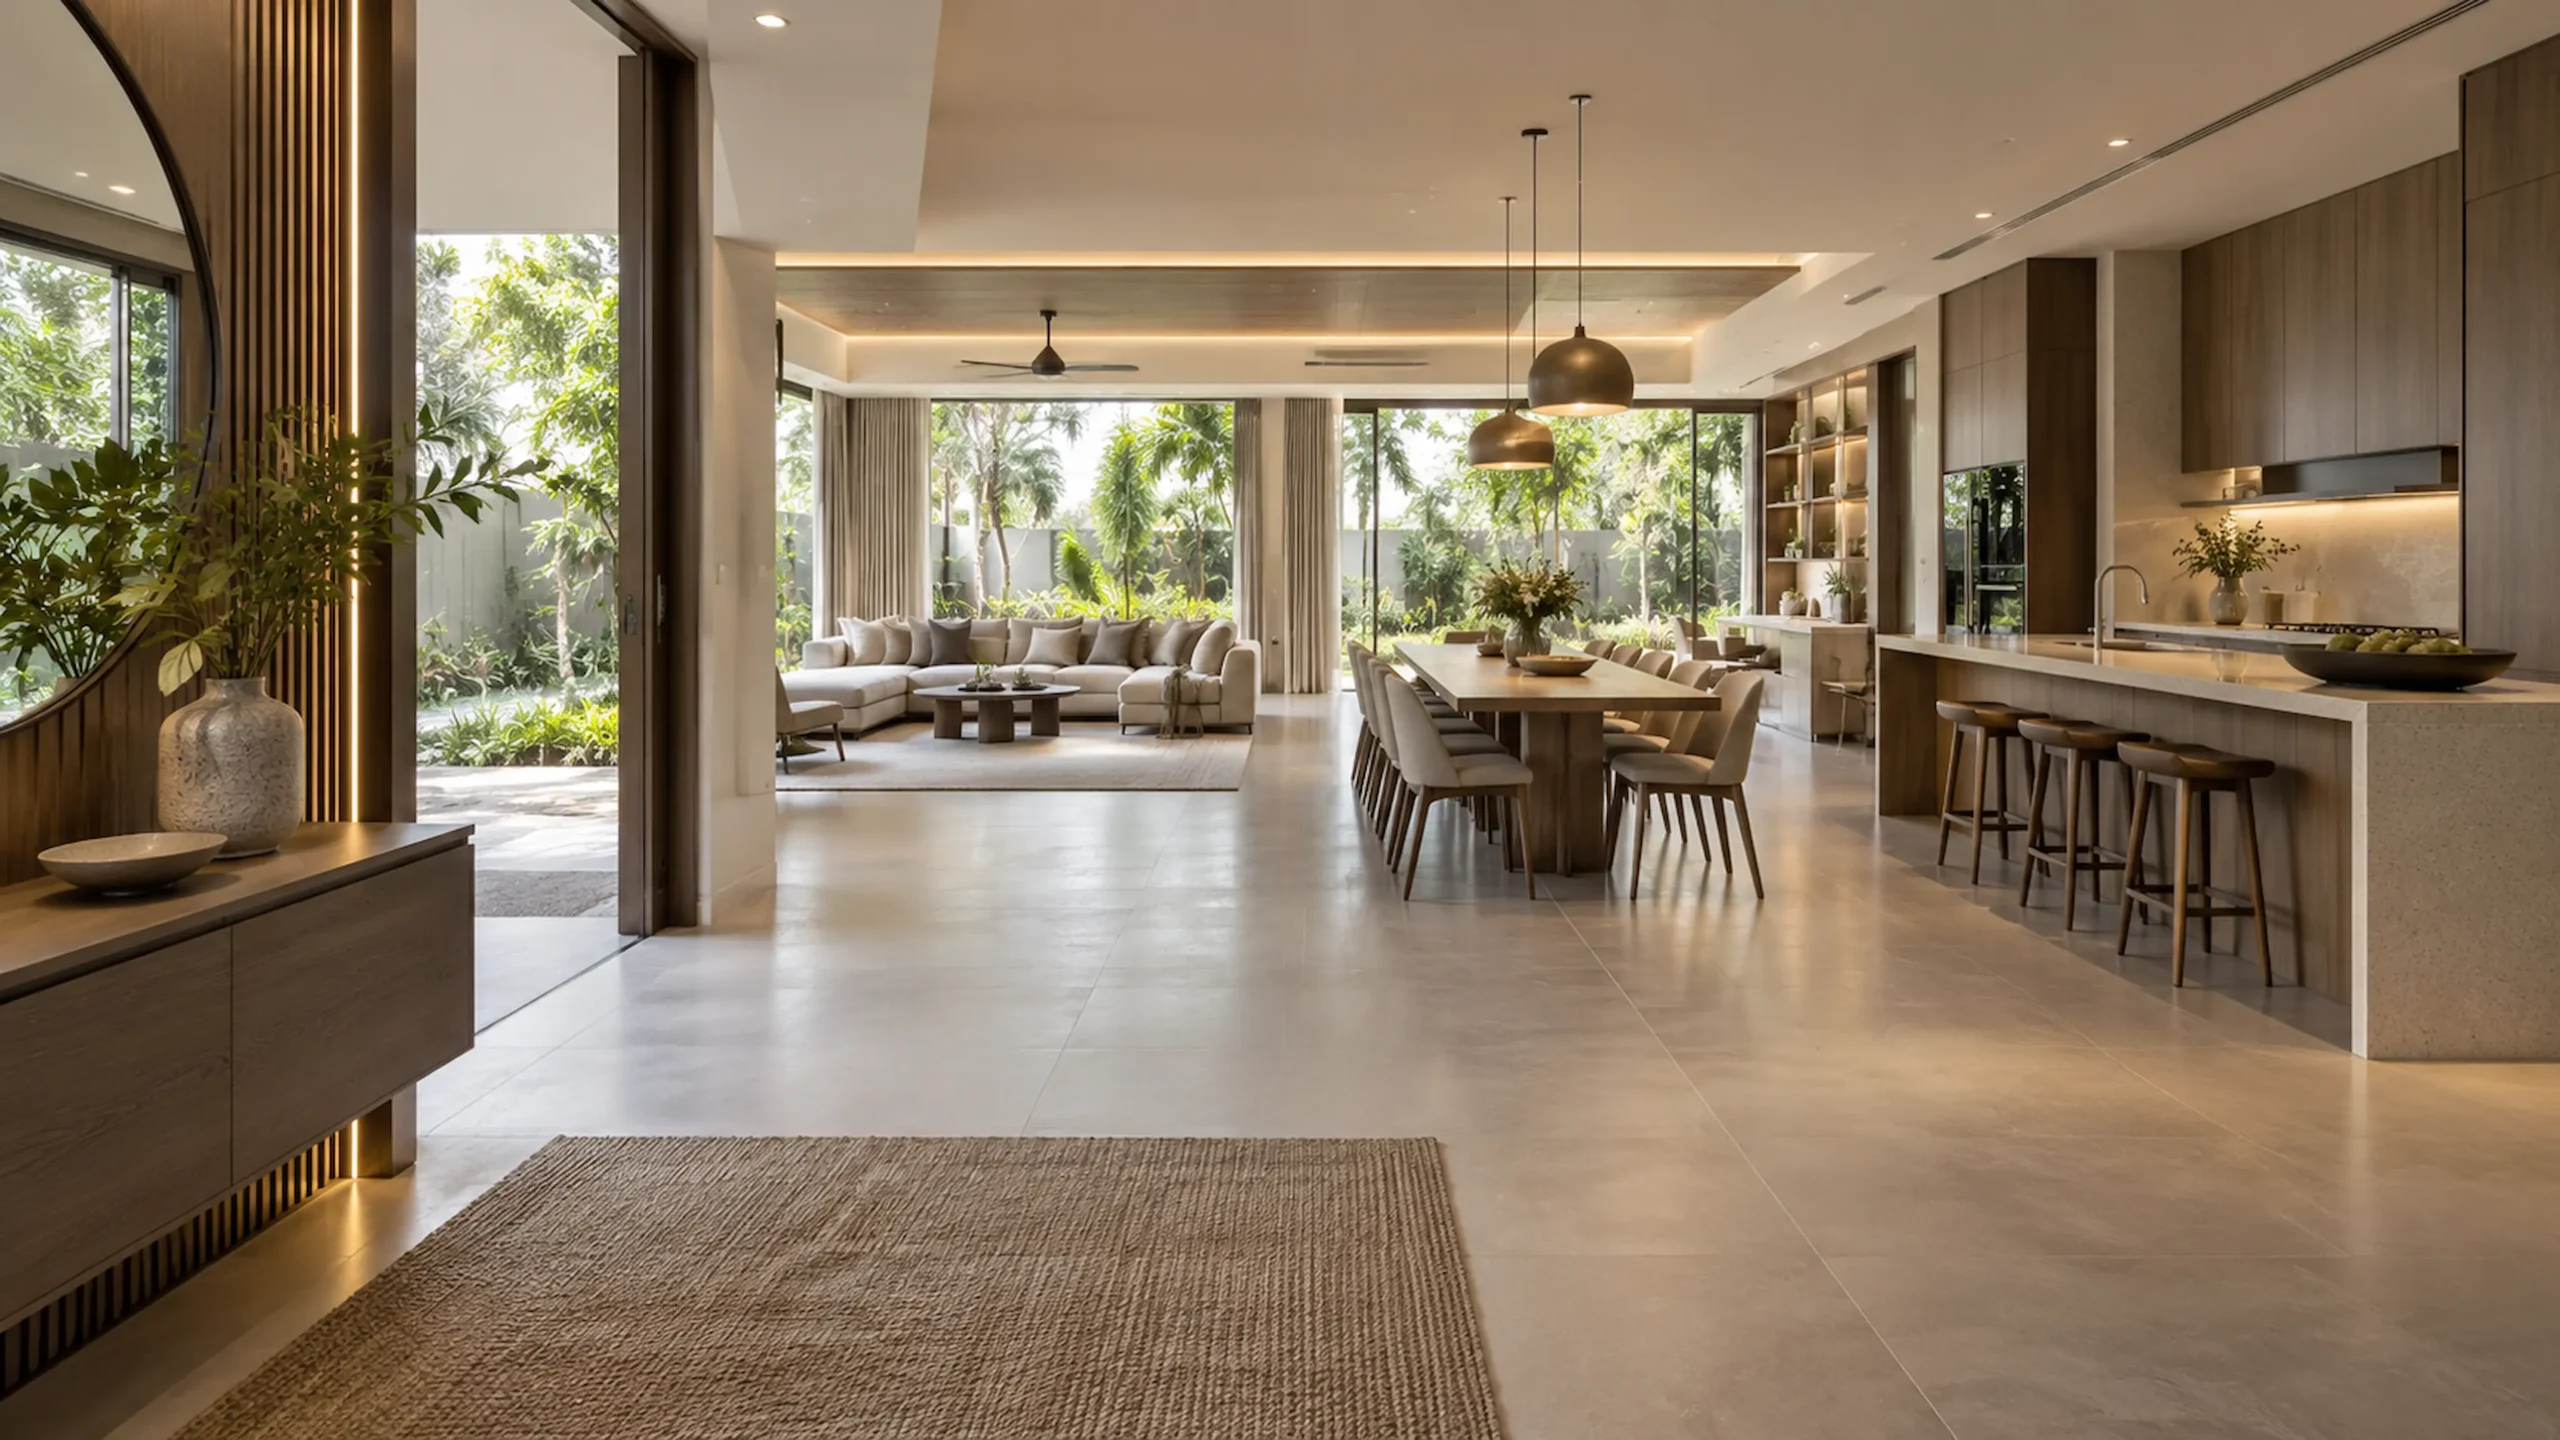
A premium home should not feel like six unrelated rooms designed at different times. The strongest interiors usually share a consistent material language, balanced proportions and a clear relationship between cabinetry, finishes and daily function.
For homeowners researching Luxury Interior Design Malaysia, whole-house planning can create a calmer and more intentional result by coordinating key decisions before individual rooms are finalised.
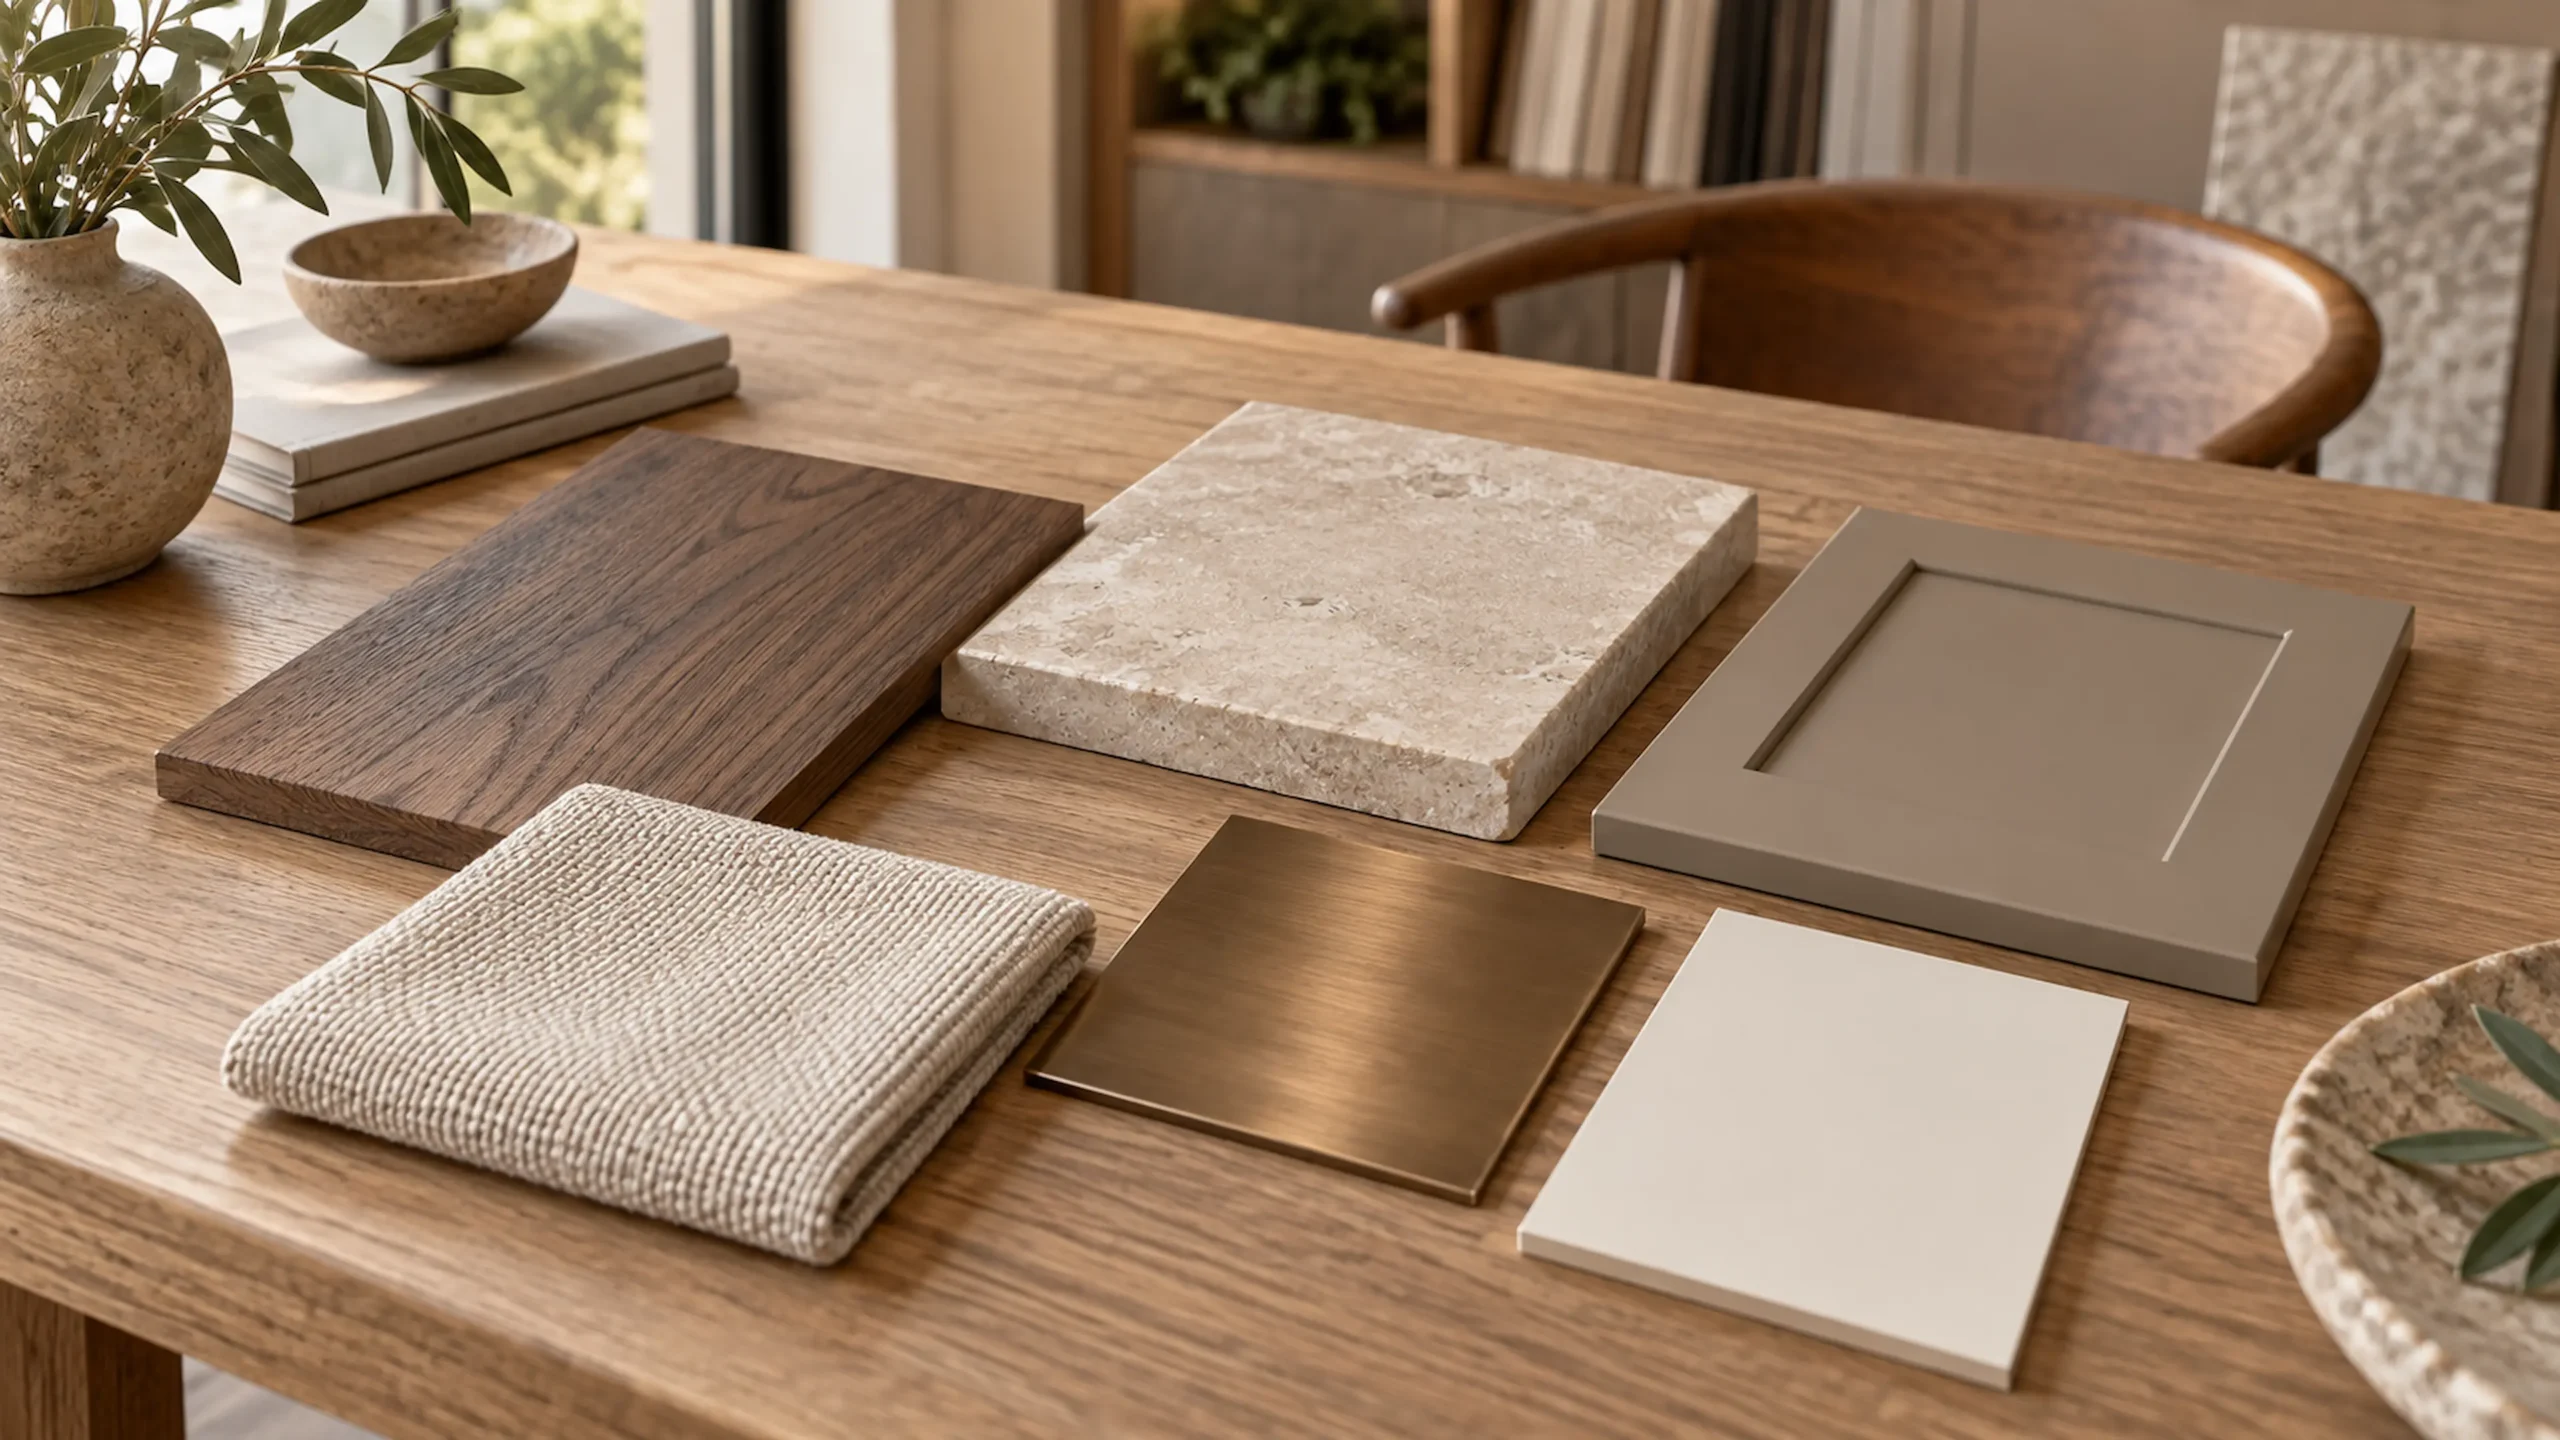
Start With a Material and Colour Direction
A whole-house palette does not mean every room needs to look identical. It means wood tones, stone, metal, paint colours and cabinet finishes are selected with the entire home in mind. This helps the transition from kitchen to dining, living and bedrooms feel deliberate.
Premium Interior Design Malaysia is often strongest when materials repeat with variation rather than changing completely from room to room.
Coordinate Cabinet Proportions Across Rooms
Cabinet height, door rhythm, open display areas and handle language can quietly connect different spaces. A tall kitchen unit, living console and wardrobe do not need to match exactly, but they should feel like they belong to the same home.
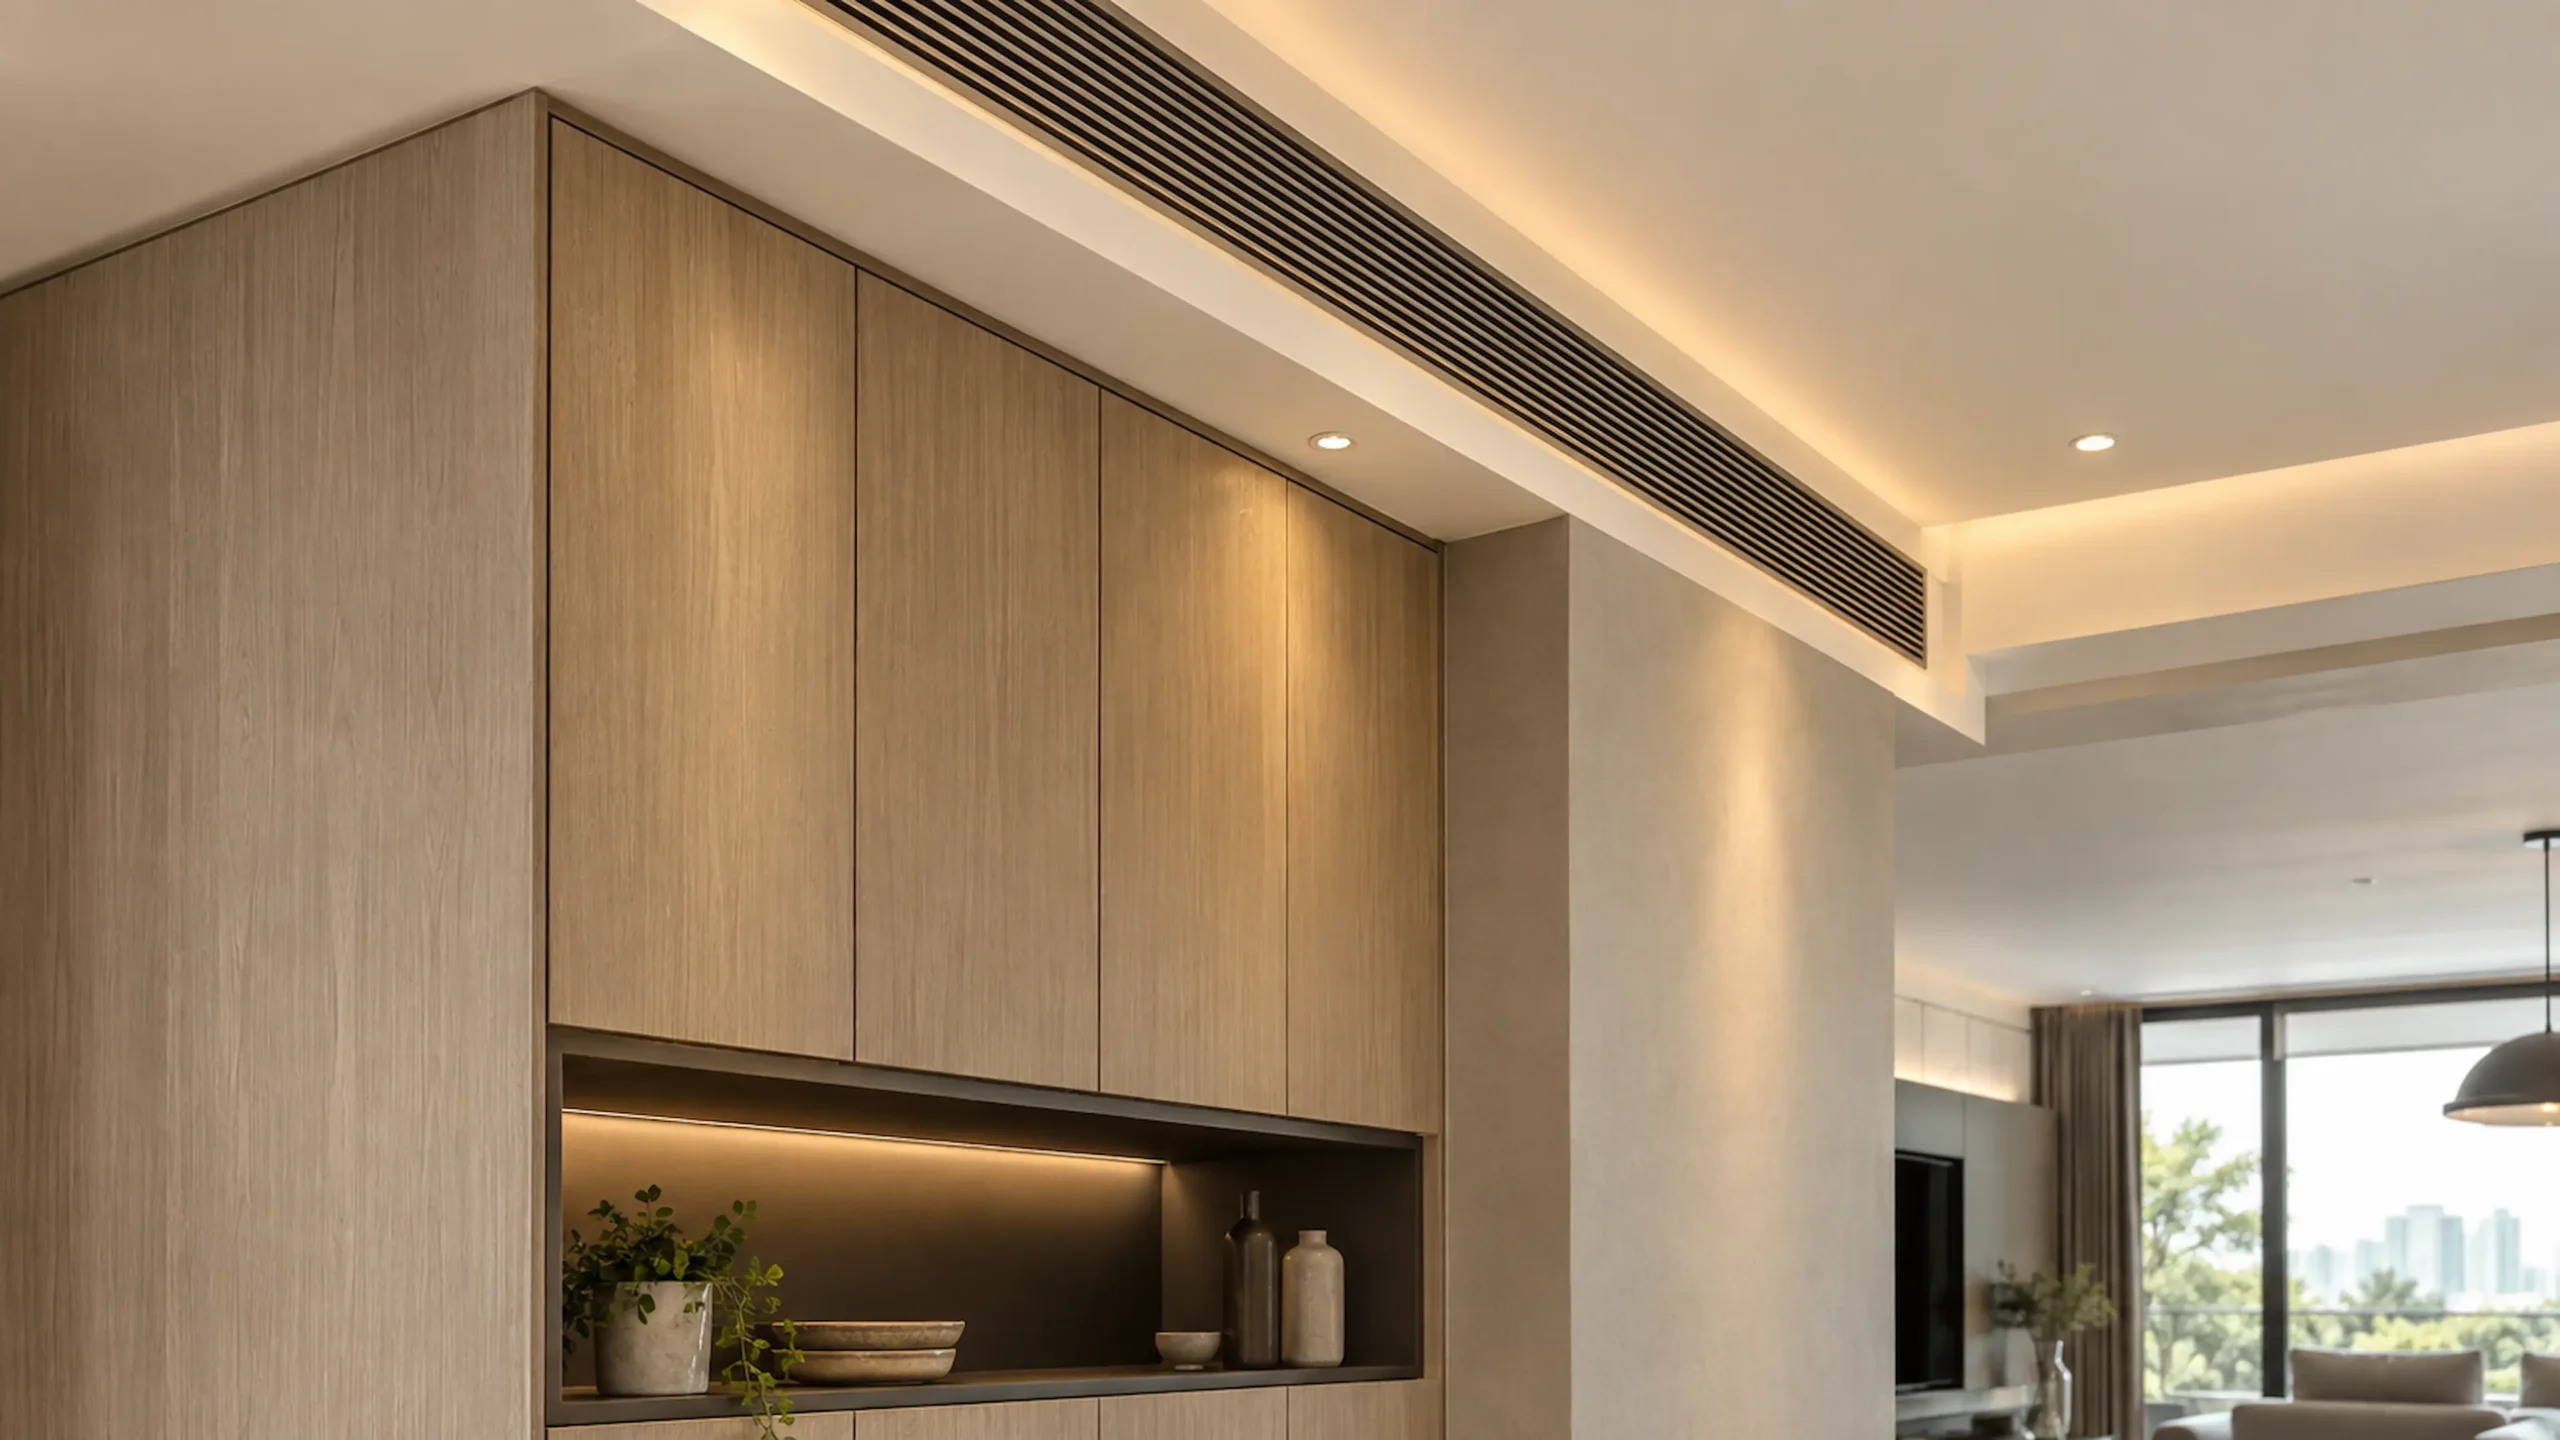
Plan Lighting Together With Cabinetry
Lighting can change how materials and cabinet details are perceived. Integrated lighting, feature lighting and task lighting should be considered while cabinetry is being designed, not added as an afterthought.
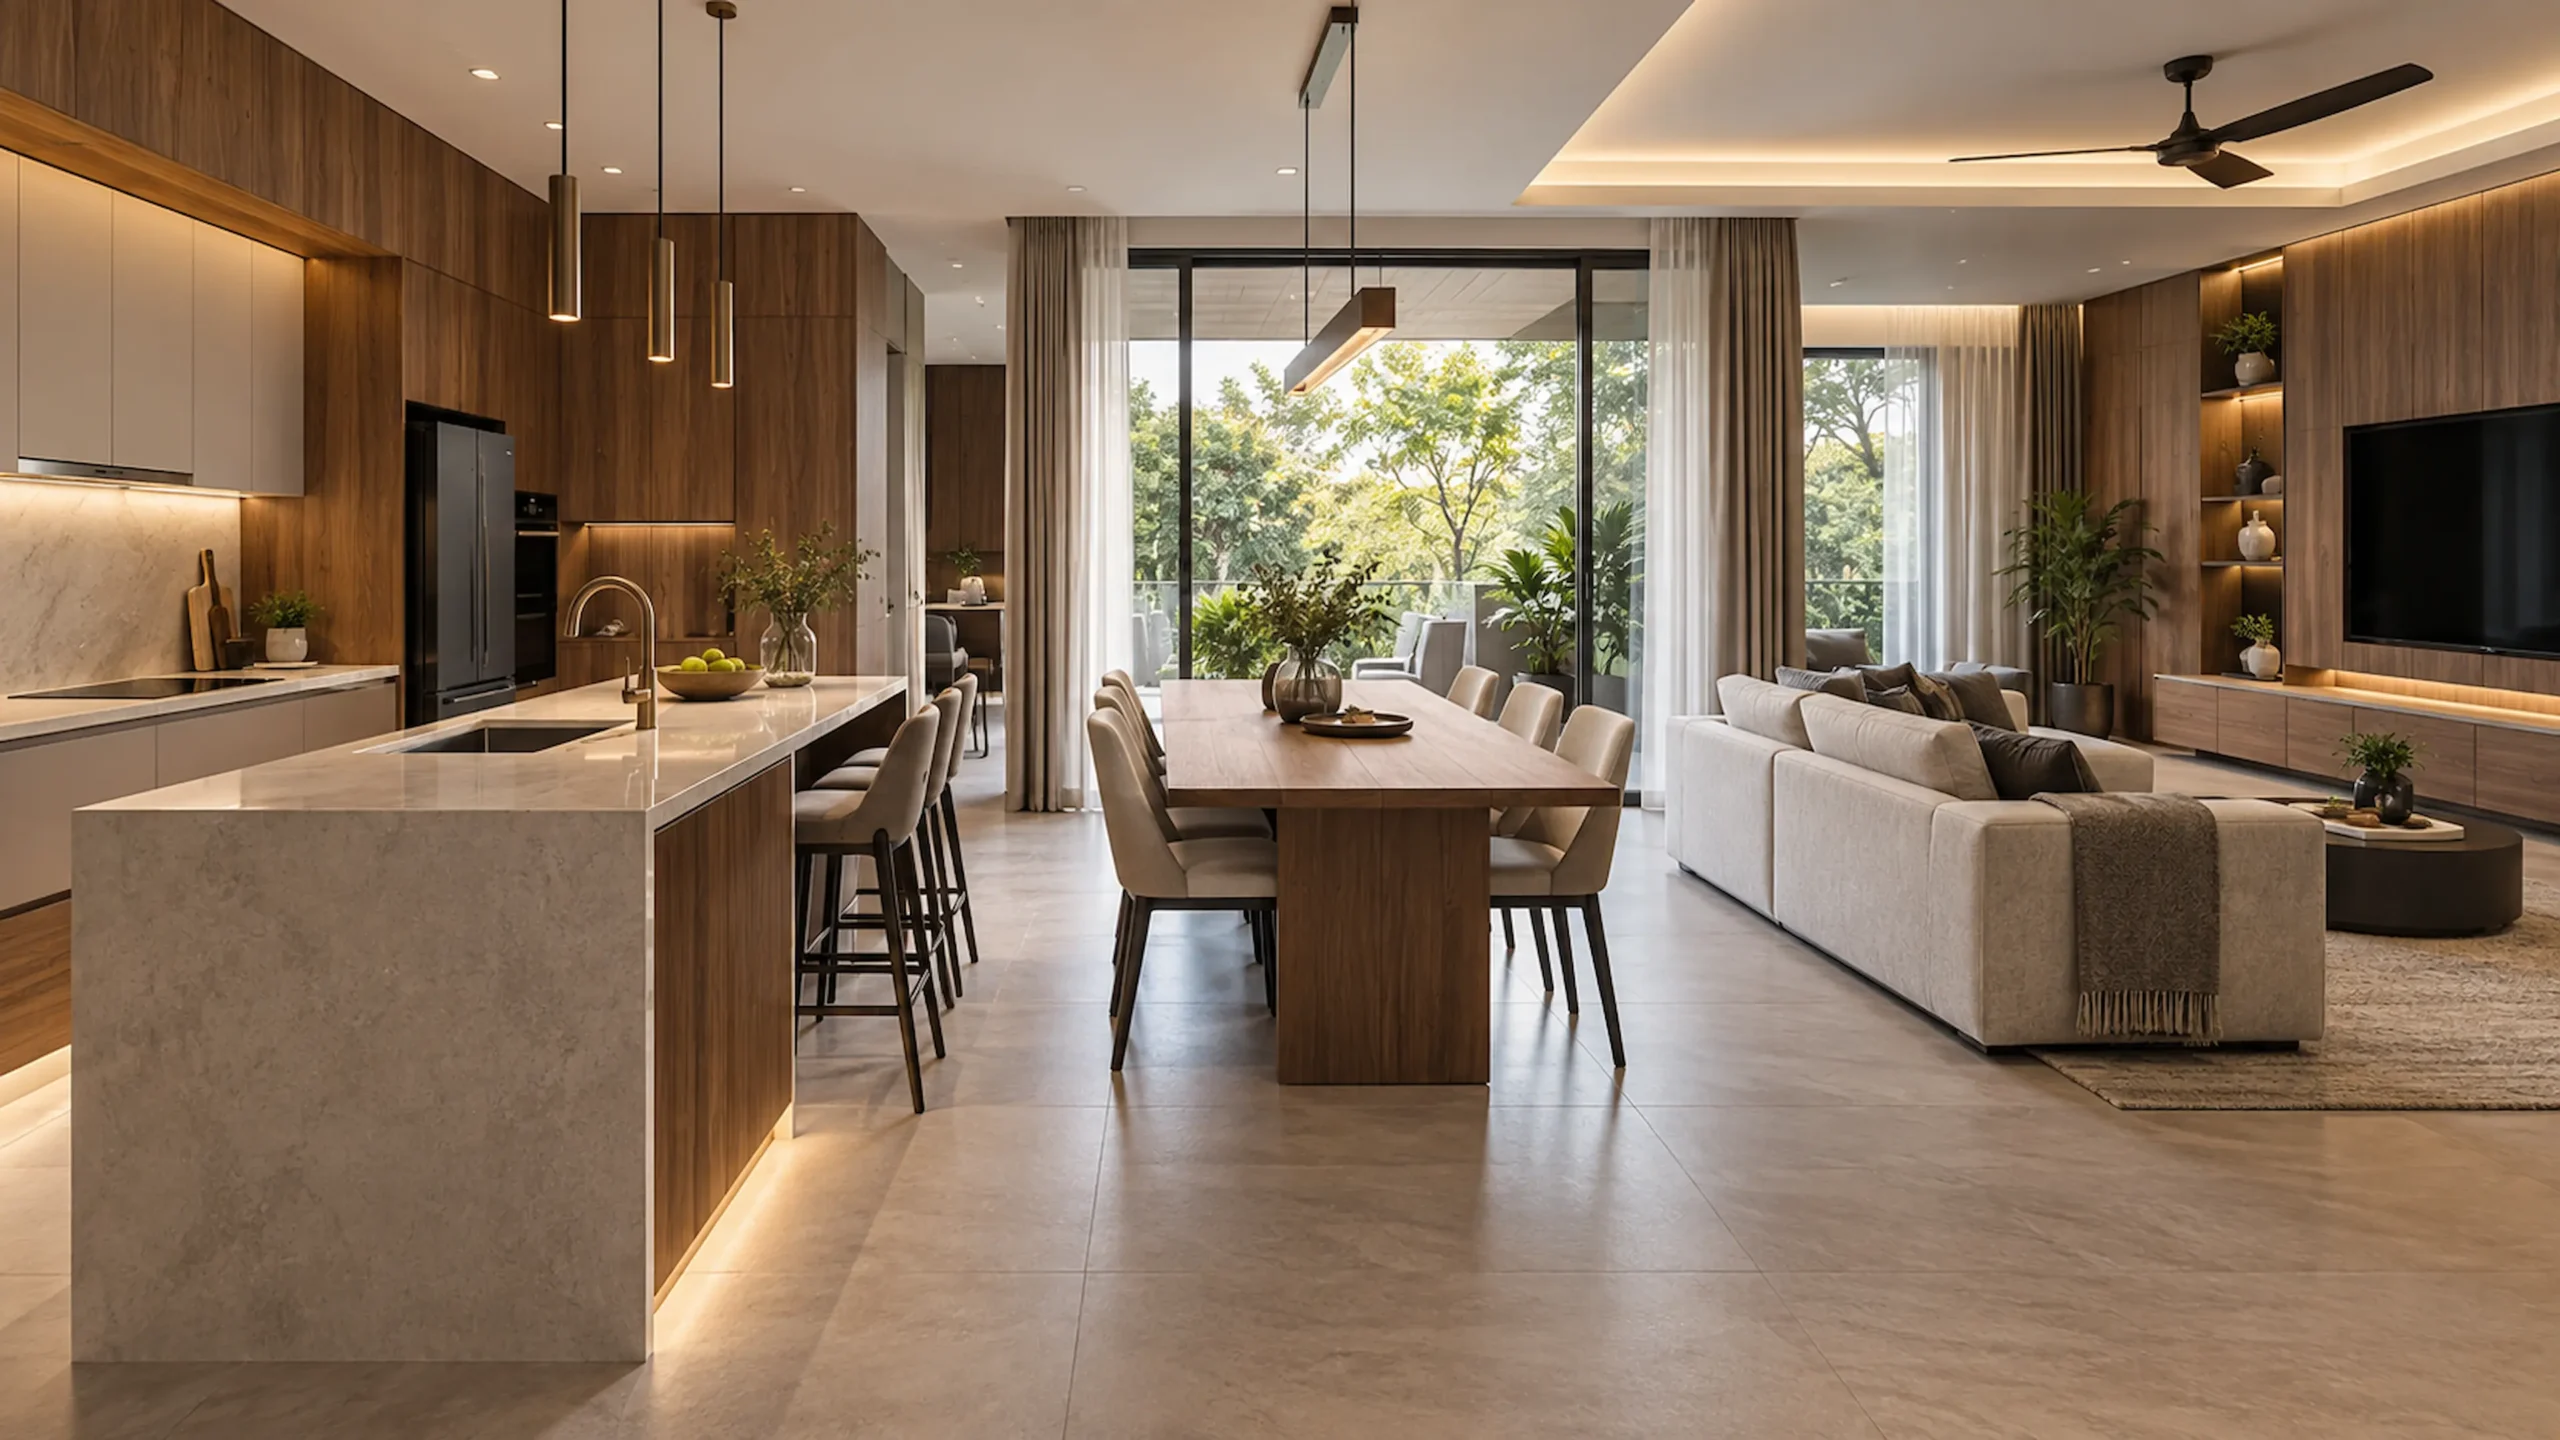
Connect the Kitchen, Dining and Living Areas
Open-plan homes benefit from a clear visual flow between the kitchen, dining and living areas. For Luxury Interior Design Malaysia, coordinated cabinetry can help create that flow through repeated textures, aligned heights and consistent detailing.
Treat Renovation and Cabinetry as One Environment
Cabinetry interacts with ceilings, electrical points, wall finishes, flooring and appliances. A One Stop Interior Design Malaysia or coordinated renovation approach helps these elements meet correctly on site and reduces the risk of last-minute compromises.
For MKA, whole-house planning can bring cabinetry and renovation decisions into one practical sequence so the finished home feels considered rather than pieced together.
Final Thought
Luxury is not only about adding expensive materials. In a well-planned home, the value is also felt through visual harmony, practical movement and the confidence that different rooms belong to one complete environment. That is the goal of thoughtful Premium Interior Design Malaysia and whole-house coordination.
Frequently Asked Questions
Good Luxury Interior Design Malaysia should feel considered rather than simply expensive. The materials, proportions, lighting, cabinetry and movement through the home should support one another, while the spaces still remain practical for daily life. A luxurious home usually feels calm and coherent because the details have been resolved, not because every surface is costly.
Whole-house planning gives Luxury Interior Design Malaysia a clearer sense of continuity. When major decisions such as materials, cabinet proportions, lighting temperatures and finishes are considered together, each room can have its own character without feeling disconnected from the rest of the home.
Materials play a major role in Premium Interior Design Malaysia because they influence both the visual mood and how the home ages. Wood tones, stone, metal, paint and cabinet finishes should be selected as a family of materials rather than as isolated choices. Repeating certain textures or colours in different ways can create continuity without making every room look the same.
Lighting should be planned together with cabinetry because it changes how colours, textures and details are seen. In Luxury Interior Design Malaysia, task lighting can improve function in kitchens and wardrobes, while integrated or feature lighting can add depth to display areas. Planning both at the same time also helps avoid exposed wiring or awkward lighting positions later.
A One Stop Interior Design Malaysia approach can help create a more cohesive home by coordinating cabinetry with ceilings, electrical points, flooring, wall finishes and appliances from the beginning. This reduces the chance of one contractor's work affecting another and makes it easier to keep proportions, details and finishes consistent across the project.
Planning a cabinetry or whole-house project?
Speak with MKA about your layout, materials, storage needs and renovation coordination.

Comments are closed